Sunday, February 3, 2013

day 90

The drywall is up!  It's looking more and more like a house.  The two bedrooms look a little smaller than I'd hoped and our master closet seems even larger, but otherwise everything is just right!  It's at a point where I'm starting to visualize flooring, paint, cabinets and even furniture.  Exciting stuff.


We met a potential painter at the house Saturday morning.  His price was reasonable but I'm having  a hard time with the thought of paying someone else to paint.  It's certainly something I can do myself.  And have done myself.  I'm just enamored with the thought of having super straight lines along the ceiling.  What to do, what to do?


While Hubby was chatting with the painter, E and I walked around to check things out.  After awhile, E started getting super antsy (honestly, I didn't blame him) and ultimately started acting out.  Once I'd exhausted my list of distractions and he, again, blatantly ignored something I'd asked him not to do, I felt I'd been lenient enough and needed to discipline a bit.  It's not very easy to take something away in an empty house and he wasn't exactly listening, so I ultimately had him 'take a break' in a closet that wasn't full of nails or drywall scraps.  Of course, he immediately started crying "Mommy - let me out of the closet!" and "Mommy, don't put me in a closet".  I should add I was standing beside him the entire time, it wasn't a tiny closet and there obviously aren't doors on at this point.  Also, I can assure you this is the only time I've ever put my child in a closet.  Anyway, I'm crossing my fingers and toes that he doesn't start telling everyone I put him in a closet.  Could you imagine?  Aye.


After meeting the painter, we dropped E off with one of his favorite sitters and headed to look at the dresser we'd found on Craigslist.  It ended up being just what we were looking for and we're now the proud owners of a 6-drawer dresser that's waiting to be re-finished.  I keep changing my mind on the color and look I'm going for, though.  Pinterest has so many fun ideas!


The rest of the weekend has been somewhat lazy.  We started the morning snuggled on the floor in sleeping bags, watching a movie.  E received a sleeping bag last Christmas but is just now getting excited about it.  I brought it out the other day because I'd forgotten to wash his daycare bedding, but it only lasted at school one day.  He insisted we bring it home that night and he has been sleeping with it since.


I've been trying to get the condo in order because the piles of boxes are continuing to drive me insane.  I did manage to find a new home for all of the lighting fixtures to be stacked.  They were previously piled in the entryway, as well as the kitchen.  This mountain, as E called it, is still missing a large fan and all of the can lights that the electrician is providing.  We should have a well-lit house!


Otherwise, laundry is close to being caught up again and I've started going through a few of the catch-all boxes we'd packed.  And, because the table was stacked with Goodwill donations from cleaning out boxes, we ate lunch at the counter.  Don't ask me why, but my two year old loves salad.  I'm thankful, but confused.


When I was downloading a few of the images about my from phone, I came across the one below that I'd forgotten about.  We decided to hit up Lowe's last weekend (the paint swatch trip) and I was worried about E behaving since it was close to dinner time.  Nothing a trip through the McD drive-thru and a 'cool cart' couldn't fix.  Please tell me I'm not the only one to keep my child content with a Happy Meal on occasion.  And, yes, I was one of those parents that swore I'd never feed my child fast food.  Funny how things change.


Also, see the giraffe pacifier (aka the Wubba Nubba)?  The kid has never taken a pacifier yet he still carries that thing around.  Silly boy.  But he's an awfully amazing silly boy.  Point in case?  He just crawled up on my lap, told me "I love you best mommy!" and planted a kiss on my face.  I think that's my sign to wrap this up and snag some snuggles.

Friday, February 1, 2013

day 88

In typical me fashion, I've been wondering if we made the right choices on our granite selections.  I hadn't said anything to Hubby because (1) I think he's sick of hearing me second guess everything and (2) I knew he loved both the master bath and kitchen granite.  After going through paint samples last night (which I hate doing, by the way), I finally opened up and made my confession.  Much to my surprise, I learned that he wasn't completely sold on the granite in the main bathroom either.  At that point, the "oh crud, what should be do" set in.

I was supposed to meet up with our granite team today so that I could compare paint samples with the floor samples, cabinets and granite selections.  So, I fired off a quick e-mail with my concerns and we agreed to look at new remnants, as well.  Much to my surprise, I ended up sticking with my original choice.  I'm learning more than ever that my initial decisions are usually the right ones and that I just need to stick with my gut instinct.  The coffee brown really wasn't as dark as I remembered and I think it will be easier to accessorize with brighter colors than some of the other choices.  Plus, it goes really well with our cabinets and tile.  Well, at least I think it does.  I hope it does.

I should probably back up a bit.  Early in the building process, we'd decided that we would wait to paint until we'd lived in the house for a while.  I hate picking out paint colors (partly due to my indecisiveness but mostly due to the fact I can never seem to find the exact color I have in mind).  I also hated the thought of locking into colors now when I'm not really sure what furniture, curtains, rugs, etc. I'll be using.

Well, sometime last weekend, I realized it would be really silly of us to wait to paint the kitchen and bathrooms until later.  I hate taping.  I don't have a steady hand.  And I really despise the thought of cutting in around brand new cabinets and fixtures.  Not sure why I didn't think of that earlier.  My sudden realization soon turned into a trip to Lowe's for paint samples and then an e-mail to our granite gal and then another frantic e-mail to the designer (just last night) to request floor samples.  Phew.

Lucky for me, everything came together today and I think we have paint colors finalized for the master bathroom, main bathroom and kitchen/dining area.  I'll probably try to paint the powder room, as well, but it should be pretty easy (ha!) to make that selection.  How hard can matching a paint color, a hardwood floor and a white toilet and pedestal sink be?  Okay, don't answer that.


The samples I have from Lowe's look very different than what my screen is showing above.  I'm hoping the in-store versions are correct, because the colors I pulled from the Valspar website look very purple, blue and peach.  Thank goodness for those cheap sample jars -- saving homes all over America from bad paint jobs!

I took quick photos of the flooring, cabinets, paint samples and granite selections together, but they're not very representative of true colors.  I need to return the flooring samples tomorrow so photos taken using overhead lights at 10:30 pm were the best I could do.  I did take a couple of photos of the kitchen selections at the granite fabricators, as well.  Our actual granite slabs are very different than the sample I was given, so the first photos are most representative of the paint with our granite.  I really like how well it matches up with the grey in the stone.


Update: I started drafting this post last night but when I dropped off the floor samples today, I think we found an even better paint color for the main bath.  It's called Nantucket Dune by Sherwin Williams.


Now, I just need to figure out if we're going to do the painting ourselves or hire it out.  I like the price of doing it myself but I like the thought of the very crisp ceiling line a professional would offer.  Decisions, decisions.

In other news?  There is a rumor floating around that drywall started going up today.  A certain someone in this relationship was unable to contain his curiosity and stopped by the house tonight.  I can't wait to go out in the morning to see how it looks!  We're also planning to pick up a Craigslist dresser tomorrow morning.  For only $75, I'm ready to make this solid maple beauty mine!  I think it will be stunning once sanded and painted.  Which means I'm back to the drawing board on picking out paint colors.  Aye.


Tuesday, January 29, 2013

home sweet home - number two

Our first house was a mid-century Cape Cod in the middle of town.  We were located on a corner lot and were the proud owners of a 2.5 car garage.  Our backyard was non-existent but we did have a fenced-in side yard with a large deck that was perfect for entertaining.  I loved the house.  Hubby was never fully on board, though.  Our main floor had two bedrooms, one bathroom, a living room and a tiny, eat-in galley kitchen.  The upstairs was a large open area that had been finished by a previous owner and our basement had been partially finished by the couple we bought the house from.  Essentially, we had three levels of livable space so the tiny 850 square foot main floor didn't seem so small.


We did quite a bit of work on the house in the five years we lived there.  Walls were painted.  Hardwood floors were re-finished.  Basements were waterproofed (and re-waterproofed and finally really waterproofed).  Rooms were decorated.  Yards were landscaped.  Entryways were tiled.  Lights were replaced.  Walls were re-painted.  Kitchens were remodeled.  Drywall was hung.  Decks were built.  Foundations were braced.  Popcorn ceilings were scraped.  Stairs were refinished.  Drop ceilings were hung.  Paved sidewalks were laid.  Carpeting was installed.  Decks were stained.  HVAC systems were replaced.  It's actually kind of sad and exhausting to think of everything we did... and then left behind.


I'll go into more detail and provide progress photos for a few of the rooms, but I thought I'd share the true before and after photos.  The before photos were either taken by the inspector when we bought the house or by ourselves when we first toured it.  The after photos were taken by our Realtor when we sold the house this past fall.


You can't see the true extent of the work we did outside, but it involved removing very overgrown Yew bushes, building a front porch, adding a compost bin and rain barrel, planting loads of flowers and replacing old, broken patio pavers with a new paved sidewalk.  We also replaced the porch light and added a clothesline.


The living room transformation wasn't quite as exciting.  We replaced the linoleum entryway with ceramic tile, painted the white walls a creamy milk chocolate, replaced the entryway light with a boob light (eeek), replaced the ceiling fan with a more stylish ceiling fan, painted the curtain rods oil rubbed bronze and installed faux-wood blinds.


In contrast, the kitchen was our biggest transformation and the most exciting.  Hubby's dad is a woodworker by trade and helped us to completely remodel the kitchen right away.  We removed popcorn texture from ceiling, skim coated the ceiling, removed paneling from the lower half of the walls, patched  plaster, painted the cream walls a minty green, painted the trim cream, refaced the green and cream cabinets with cherry veneer, built new cabinets for the appliance wall, replaced old cabinet doors and hardware with new cherry cabinet doors and updated hardware, replaced laminate counters and a stainless steel sink with solid surface counters and a flush-mount sink, replaced aged light fixtures with new ones, replaced all appliances, replaced the faucet and installed faux-wood blinds.  Really, the only thing that didn't change was the tile floor and backsplash.


The previous owners used the spare bedroom as a workout room and we changed it into an office.  A few years later, it was transformed into a nursery.  Over the years, we refinished the hardwood floors, painted the white walls mustard and terracotta, installed crown molding and chair rail, replaced the old light with a ceiling fan, painted the closet white and ultimately re-painted the mustard and terracotta walls cream and baby blue.  We had intended to replace the old metal blinds but never got around to it.


We pretty much lived with the bathroom 'as is' and only painted it a light taupe when we listed it for sale.  If we had stayed in the house longer, we probably would have made it a priority to add a second bath (there was another shower in the basement, but no sink or toilet).  We also would have re-finished this bathroom at some point.  It was functional, but was a by-product of leftovers.  There were at least seven shades of taupe/pink/tan in there (the floor tile, the baseboard tile, the tub, the tub surround tile, the toilet, the toilet seat and the vanity).  On a side note - we had someone come through to help us stage the house before we listed it for sale.  She suggested a lighter shower curtain to brighten up the bathroom, so the curtain you see hung above was brand new.  The entire time we lived there, we had used a dark brown shower curtain.


The spare bedroom, master bedroom and bathroom were connected by a hallway that I can't find before/after pictures of.  I suppose it's not something you're specifically trying to market when you sell a house, though.  The hallway housed two closets, as well, so it was really just a jumbled mess of doors.  And the door frames were painted varying colors.  It was one of those things that drove me crazy, but I never got around to fixing.  We really didn't do much to the hallway other than paint the walls cream and install a frame wall, a la Young House Love.

The master bedroom  actually went through a bit of an identity crisis.  I changed the original paint color at the last minute from a darker, gray-based turquoise to a brighter, Tiffany-like turquoise.  I never really liked the brighter color but it took me four years to buy the paint to re-paint it.  It took another six months before my Mom visited and decided to re-paint it for me.  Thanks, Mom.  In the master (that was the same size as the spare), we refinished the hardwood floors, painted the white walls a semi-bright turquoise, painted the closet white, replaced the ceiling fan with a more stylish ceiling fan and ultimately re-painted the turquoise walls cream.  I'll have to find photos of the bright walls to share.


Upstairs, we really didn't do much.  I'd intended to fix the weird trim and paint the ceilings the same color as the walls, but it never made the priority list.  We were also thinking about removing the wood burning stove (we didn't use it a single time while we lived there) and ripping up the lovely burnt orange/red tile.  Instead, we hung a curtain rod to conceal a storage area above the stairs and re-finished the stairs by stripping the peeling paint, sanding the treads, and painting the risers/staining the treads.  I'll also have to share a photo of the stairs, as well.  I absolutely loved how they turned out.


The basement received quite a bit of DIY love, as well.  Besides bracing a foundation wall with steel beams, replacing the furnace and A/C and adding a sump pump and drain tiles, we also did a lot of cosmetic work.  We finished drywall in the main rec area, installed carpet, hung doors, painted the walls, hung the drop ceiling, added can lights and ultimately replaced an area of the carpet with vinyl flooring (the result of putting off installing a sump pump for far too long).


The smaller rec room in the basement was transformed from a poker room to a bar area.  Hubby's dad handcrafted the solid oak bar as a housewarming gift and we were extremely sad to leave it behind.  It was never listed for sale with the house, but eventually it became a condition of the sale.  Still bummed about that one.


The laundry room received a thick coat of white paint to hide the horrible, dungeon-like sponge painting and was also officially walled off from the rest of the basement.  Otherwise, we did very little.  I had hoped to add shelves at some point and we'd even talked about making this room a second bath, but neither ended up coming to fruition. I do need to add a photo of the shower that was built under the stairs, though.  For being the secondary shower, it was far nicer than our normal bath/shower combo.  The built-in granite seat, and wall-to-wall tile were actually very pretty.  Too bad that it was hidden under the stairs and that the basement was always a bit cold to shower in.  I think I showered in it once?  And it was in the last week we lived there because the shower curtain from the upstairs bathroom had been already been packed.

There was another section of the basement that was walled off and used for housing the mechanicals, as well as all of our storage.  I was amazed at how full that room became once E came along and started growing out of baby clothes, equipment and toys.  I think his stuff ended up filling half the room.  Pure craziness.

Also pure craziness?  The number of people willing to help us make this house our home.  We wouldn't have been able to make the improvements we did without the help and expertise of others.  A huge THANK YOU is due to many of our friends and family members who sacrificed their time to assist us.  From the bottom of our hearts, thank you to our parents, our siblings, Bryan, Uncle Jim and Aunt Sharon, our neighbor Gabe, Tank, Aunt Donna and Uncle Gary and anyone else I probably missed.  We love you all.

Monday, January 28, 2013

home sweet apartment - number one

I know the trend right now is "Throwback Thursday", but I'm trying to keep a pact with Hubby and not go out to the house until Saturday.  We'll see if I last...or if he can't last and insists I go at lunch one day to check things out.  Anyway, let's call this "Throwback Monday".  Although, it just doesn't have the same ring...

Hubby and I got married in 2006 and rented an apartment that we found online, saw in person and quickly agreed to lease.  We liked it for about 1.2 months and then decided we both wanted a house to call our own.  I think we might have stayed longer had the upstairs tenants not had dogs that liked to run laps and urinate on the balcony (which, in turn, dripped/poured down onto our balcony - it was disgusting).  We also had a chipmunk/squirrel that liked to enter the vent outside our bedroom window and run through the duct work above our bed.  At some point, the critter ended up falling through the vent in our neighbor's bathroom.  Ewww.  And, I can't forget the dumpster that was always left halfway in my assinged parking spot or the snow shoveling I did every time it snowed because the maintenance crew never kept up.  So many memories.  It's a good thing we were newlyweds, head over heels in love, and on top of the world.  We laughed quite a bit at the shortcomings and really just cared that we were living together, as a married couple, in our own place.  I don't know that I'd have the same patience today, but coming from college dorms and other apartments, I guess we were used to a certain degree of craziness.
 

Our kitchen, dining room and living room were open concept.  Despite buying bar stools right away (from IKEA, of course - the newlywed mecca), we never really ate at the bar that separated the kitchen and living room.  I remember staining the stools on the balcony... before the dogs (aka urinators) moved in upstairs.  I also remember watching the Cardinals win the World Series.  And the feeling of coming back from our wedding, unloading our gifts and just staring at each other.  Such random memories.


Our kitchen was actually pretty perfect for just the two of us.  We turned a spare closet into a pantry, filled our cabinets with new pots, pans, bowls and utensils and enjoyed cooking dinner almost every night.  At the time, Hubby was working at a car dealership, which meant his hours were a little odd.  I, however, was working very steady hours from 7:00 am - 3:30 pm, Monday through Friday, and enjoyed being home by 4:15 most days to start a relaxing evening.  Life was simple.  And, despite the photos shown, my home was never more organized.


At the time, I was super proud of how our master bedroom and bathroom came together. Looking back now, it all seems a little safe and uninteresting.  Oh well - I suppose that's part of the journey.  Figuring out what we like.  What we don't like.  Eventually finding our style.  And, if you look closely, you'll see that my favorite thing to decorate with were picture frames and candles.  But mostly candles. 


And talk about decorating style - holy bright bathroom!  I still like this bathroom in pieces (e.g. the basket of rolled towels and the nicely textured rug), but it's definitely brighter than anything I'd do today.  It kind of reminds me of a bathroom at a beach condo.  Gulf Shores anyone?

The above shot, on the right, is the only one I have of our living room with furniture in it.  You'll notice the couches are a deep olive/brown color.  I almost bought red couches.  Huge, bright red ones.  I'm glad I talked myself out of that one, though.  I don't even really like red that much.

 
Our spare bedroom/office housed a few different guests, but it was mostly our dumping ground for drying laundry, stockpiling things we were buying for the new house or storing whatever scrapbook project I was working on.  We never really 'decorated' the room, but I was glad to have the space.  And I was even more glad when people came to visit and we could make use of the pull out couch (PS - Thanks to all of you that have endured that beast of a 'bed' in exchange for time with us.  We truly appreciate it.  And we promise to make it up to you in the new house.)

In the end, we really weren't in that apartment for long.  We were married in the spring, started house hunting in fall, closed on our first home in November and finally moved into our new home sometime in March.  The timing actually worked out really well because we were able to rent our 'new' house back to the previous owners while they wrapped up a military assignment and we waited out the term on our apartment lease.  The sellers/renters ended up leaving a couple of weeks before they'd originally intended, which gave us time to paint, change light fixtures, do some maintenance and most importantly, remodel the kitchen, all before officially moving in.  Want to see where we moved?


More tomorrow - and maybe all week.  We made a lot of memories in that house.  Painted a lot of walls.  Swung a lot of hammers.  Brought home our first baby.  Cursed wet basements.  Celebrated anniversaries.  Studied for big exams.  Rejoiced in milestones and achievements.  Learned lessons in electricity and plumbing.  Hosted family gatherings.   But, most importantly, we filled that house with love, laughter and everything else that turns a house into a home.

Saturday, January 26, 2013

day 83

Happy Saturday!  I, for one, am beyond glad the weekend is here.  Besides desperately needing to get caught up on laundry (um, we have zero diapers clean and are about out of disposables), I'm really looking forward to some time with my boys, some meal planning/grocery shopping and maybe even a long bath/facial/nail-painting session.  Oh yeah, and handling some house stuff.  Exciting, no?

I mentioned that my dad came up last weekend, so Hubby and I had a chance to get out a few times by ourselves without the little dude tagging alone.  It was amazing.  We don't have family close by and sitters get expensive, so it's usually always the three of us.  We really need to make date nights a priority again, though.  It was so refreshing to get out and actually have an uninterrupted conversation, hold hands and just leisurely run errands.  Anyway, when leisurely browsing the aisles of Target (let me reiterate - uh-mazing), Hubby came across a glass lamp.  He knew I'd been on the look out for a pair and I casually commented "too bad there aren't two".  Well, he made that his personal mission and was able to uncover a second one.  I'm not sure I totally love the shape, but for the $14.98 price tag, I was sold.  These babies were originally $49.99 each and I ended up paying $15.82 total, thanks to $5 and $10 Target gift cards I found in my wallet.


Ignore the lamp shade; it's the only one I had in the condo that had a harp.  The one downfall to IKEA lamps (which we have quite a few of), are the unique shades.  Anyway, I'm holding off on purchasing shades until I decide which room these are going in. Right now, I'm thinking they'll end up in our bedroom, but it's possible I'll use them in the living room.  I tried a linen-colored herringbone shade on it at Target and it looked pretty sharp.  They had grey ones, too.  The possibilities are endless!  I can't help but think the lamps look a little like old barrels, which is a tad more rustic than my taste, but I can't get over the price.  I'll let you know if I end up returning them.

This weekend, we started our festivities at 6 am with a little dude that was beyond ready to get up and play.  I don't understand why he struggles to get up at 6:30 during the week, but is wide awake and perky at 6 am on the weekend.  I was hoping for at least another hour of sleep.  Maybe tomorrow.  After a diaper change and an episode of Dinosaur Train, we decided to make breakfast for Hubby.  E's really into cooking lately, so it's been a lot of fun to have him helping in the kitchen.  I came across a breakfast ring recipe on Pinterest the other day and immediately pinned it, hoping to surprise the Hubby this weekend.  Well, he was stalking my Pinterest boards to look at faucets I'd saved and came across the recipe pin the next day.  I got an e-mail at work that read something like: "MOST DEFINITELY, YES!!!!", along with a link to the recipe.  So much for that surprise!

Despite having to go back to the store this morning because the crescent rolls I bought last night were crusty when I opened them, the recipe was a big hit!  I snagged the recipe from The Kitchen Life of a Navy Wife but the original source seems to be Bacon Time with the Hungry Hungry Hypo.  I'd highly recommend adding it to your breakfast rotation.  I didn't have cheddar cheese on hand and ended up using a mix of American cheese slices and shredded mozzarella.  Next time, I might do 6 or 7 eggs instead of 5, but, otherwise, I followed the recipe as written and it was delicious.


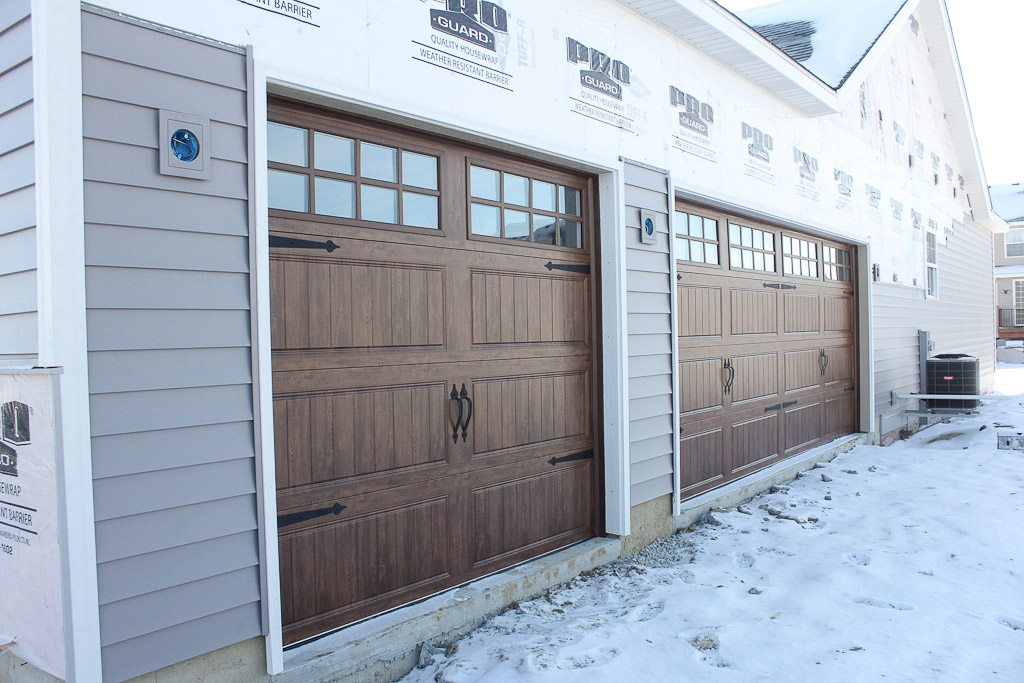
After our bellies were full, we headed out to the house to check out the latest progress.  Our first discovery was that our garage doors were hung.  Verdict is?  I love them.  Now I'm even more anxious for the siding and stone work to be finished.


This is the first snow we've really had this winter and E loved bundling up in his snowsuit and getting a chance to play on his new sled from Christmas (thanks Papa K and Gram-Gram).  He and Daddy took a couple rides around the house and the giggling was contagious.


Nothing else had changed on the inside, but we discovered our bathtub had been unwrapped.  It's just as pretty as I remember!  I'm guessing the plumber wanted to take a look to see what he was up against?  Hubby and E decided to check it out and make sure they still liked it as well.


[promise they're not dead - just pretending to sleep!]
E had a lot of fun running around the basement and jumping on the leftover wood scraps.  It amazes me what kids find entertaining.


I also had to take a comparison shot of when our foundation was first poured.  It's still fun to be able to hang from the beams!


I also took a few shots of the insulation on my big girl camera and made sure to document that we had indeed passed our inspections - woohoo!


We ordered our cabinets on Thursday and are now just waiting for the drywall work to begin.  So exciting!