Thursday, March 14, 2013

bedroom inspiration

I think we're going to do a little furniture re-arranging at the new house.  Hubby is dying to upgrade to a king sized bed, so our current bedroom furniture will be moving to the spare bedroom.  I'm planning to keep the same quilt, but we're going to change out the pillows, curtains and wall art.  The photo below is our old master bedroom, depersonalized and staged to sell. 


I mentioned yesterday that I'd picked up a few pillows from Kohl's, as well as curtains from IKEA, so I think we have a pretty good start on this room.  I'm still debating on the wall color  Maybe a light tan?  Or possibly even something with a little blue in it?


The curtains were the ultimate inspiration for this room and I think the lighter pillows will really brighten things up and help create a welcoming guest space.  And I'm glad they still work with the quilt - which I still love, six years after purchasing.  (Funny story - I bought the quilt from Target for like $70.  A day after it arrived in the mail, I found it on Overstock for like $30.  Do you know much $40 feels like to a newlywed?  I was excited for days.)

I'll pull in some brown from the stained dresser and a chunky mirror over the dresser, but am otherwise planning to use blue and red accents.  A few pops of a bright, canary yellow might be nice, too.  I think this space will be fun to decorate since I won't be living in it every day.  I can go outside of my comfort zone of neutrals a bit.

Random thought - it might look good to find some older nightstands, paint them white/cream and then stain just the tops?  Or even find a couple smaller plant stand sized tables and paint them a deep red?  Hmmm....

For the master bedroom, we're currently weighing the pros and cons of a few different beds.  We posted the options on Facebook and I think the bottom left was the easy winner.

Sources (clockwise, starting at the top left): Restoration Hardware outlet, IKEA, Target, Joss & Main

Our thoughts -

Restoration Hardware: Best quality by far but there is a stain on the foot board that I'm not sure will come out; I'm also not sold on the foot board - doesn't it seem like the tufting should be on the outside, too?  It's the most expensive, but is about $1500 less than retail by being at the outlet.

IKEA: It's the least expensive and really does look good in person.  You can't see it here, but the base is actually two pieces, so there is a connector (with feet) that is visible from the end of the bed.  Compared to the others, it's very simple.

Target: Not the biggest fan of the color, but I'm having a hard time finding the gray option in stock anywhere.

Joss & Main:  Love the look of this bed, but hate the thought of ordering a bed online, unseen.  Also, it was available through Joss & Main on a limited basis and is no longer on their website.  I haven't yet been successful locating it elsewhere - or finding somewhere that carries it locally for me to see in person.

At this point, we haven't made a decision.  The only other items we have figured out for the master bedroom are the curtains (acquired from two different TJ Maxx stores back in November) and the dresser. 

[master bedroom curtains]
And, when I say we've figured out the dresser, I only mean we've sanded and primed it and left it sitting in the garage.  I'm still not sure what color we'll end up painting it.  I recently picked up a sample pot of a faded yellow color that would be pretty - but then I saw a really neat two-toned gray dresser on Facebook this week.  Not sure why I'm having such a tough time deciding.  Maybe I'm waiting to decide on a full color scheme for the room?

[Refinished by Reclaimed]
In unrelated, non-decorating news - E had his first dentist appointment today.  After needing to reschedule three different times (I was afraid the dentist's office was going to boot us for good!), we finally made it there.  And despite waking little man up from his nap for the visit, he was a champion.  The hygienist was able to brush and count his teeth and the dentist was able to do a full exam and fluoride treatment.  I was so proud of him.  Especially since I hate the dentist.


Doesn't he look so big?  I am so not ready for these milestones.  And something else I'm not ready for?  E telling his teachers that he's going to have a baby brother and his name is going to be Baby Bear.  Hilarious, but I'm sort of wondering how many people he's told that to and how many people think I'm pregnant.   And let me answer that question.  I'm not.  Sorry to burst any bubbles!

Wednesday, March 13, 2013

living room inspiration

So I mentioned yesterday that we did a bit of shopping on Sunday.  It's been fun to start making decorating decisions, instead of just building and finish decisions.   It's a little intimidating, as well.  After all, I work in accounting, not interior design.

We purchased our current sofa and loveseat from a discount furniture store in town just after we got married seven years ago.  It's a light brown color with some green undertones and, while it fit into our apartment well, it was always a bit large for our house.  I've been on a mission to find something new for a couple of years and really fell in love with the idea of a linen-colored sofa.  Crazy with a little one, right?  In an attempt to balance pretty with functional, I finally decided on a washable, slip-covered sofa. The problem?  Most of the ones I like cost a small fortune.  And, with as much as my taste changes, I'm not willing to spend a small fortune.  I'm also not willing to take the gamble that my linen-colored sofa idea is a great one.  So, we've been on the lookout for something affordable, but nice.  Something that will hold up decently to being lived in, but is still comfortable.  Enter IKEA.

As hesitant as I was at first, I really think their Ektorp sofa and chair are going to meet our needs.  The sofa is $499 and the chair is $399 - completely affordable.  Plus, they were super comfortable - and most importantly - washable!  We held off on actually buying anything and are going to wait until we can move them directly to the new house.  Now, I'm on the lookout for another coordinating chair.  Preferably something that is a tad smaller than the Ektorp chair and contains a bit of a pattern.  Any suggestions?

The inspiration board below is the look I think I'm going for:


The couch, chair and ottoman are all from IKEA.  We purchased the rug from Rugs USA during their recent (and still ongoing) 50% off sale - it's the Keno Nava Trellis rug in Slate and the price was right.  The reviews are good, but I haven't yet seen it in person.

I'm thinking of carrying the same wall color from the kitchen and dining area into the living room.  I like the shade of gray and I really think the continuity will be nice.

The throw pillows, artwork and decorative accents will be the tough part.  I don't like spending a ton of money on "pretty" things, but I really want everything to look nice and pulled together.  After browsing at least fifteen website for throw pillows, I was able to narrow down a selection that will hopefully help set the tone for the room.  I love the casual mix of patterns and I think the colors are neutral enough that I can pull in some brighter art for the walls.  Says the accountant...  I really have no idea what I'm doing.

The sources of the pillows are:
1. Sculpted Origami Pillow Cover in Heather Gray from West Elm - $34.00
2. Honeycomb Crewel Pillow Cover in Blue/Ivory from West Elm - $39.00
3. Keyes Decorative Pillow in Charcoal/White from Home Decorators Collection - $54.00
4. Piper Decorative Pillow in Yellow/White from Home Decorators Collection - $54.00
5. Deco Dot Down Filled Pillow in Spa Blue and Ivory from Shades of Light - $42.00
6. Nate Berkus for Target Gray Geometric Applique Pillow from Target - $24.99
7. Medallion Flocked Lumbar Pillow from World Market - $14.98

I'm hoping Marshalls/HomeGoods/TJ Maxx/Tuesday Morning will have similar pillows for much less.  The prices above are much more than I'd like to pay for decorative pillows.  I did hit up Kohl's tonight (yay for 30% off coupons!) and was able to pick up some pillows for the spare bedroom, but I didn't find anything for the living room.  Bummer.

We made a few more purchases on Sunday for the dining area and spare bedroom, plus Hubby's mom is hard at work on a project for E's room.  I think I have somewhat of an idea of the design direction in those rooms - and will share details soon.  Now, to figure out the rest of E's room, the main bath, the master bedroom and the flex room. 

In the mean time, here's a sneak peek of a few items we did end up purchasing from IKEA:

From L to R: LAPPLJUNG panel curtains, HENRIKSDAL upholstered chair, KAUSTBY wooden chair (note: the KAUSTBY chair we purchased is similar to the above, but larger and sturdier - and $10 more)

day 128

Not much has changed on the house this past week.  The backhoe returned last Thursday (day 123) and started digging up the front yard.  After racking our brains a bit, we realized they were hooking up the sewer and water lines.


At some point on Friday or Saturday they hit the underground electrical lines and we were without power until the utility company was able to come out yesterday morning.  Everything is back up and running now, though.

The big news is that the granite was installed in the kitchen today (day 128)!  The stone is Kashmir White and it looks amazing.  They still need to finish some caulking, drill the faucet holes, and cut out the area for the cooktop, but that's easy enough (says the person who doesn't have a clue how to do any of that).


They also put in the granite for the drop zone today, but my camera battery died before I could grab a photo.  I like it but I'm struggling with the 3" backsplash that was installed with the counter.  It's a small space so the backsplash seems a bit excessive.  Plus, it's totally unnecessary since there won't be water in the area.  On the plus side, it covers up the gaps between the countertop and the drywall.  Apparently the drywall is slightly bowed in the drop zone nook, which was their reasoning for installing the backsplashes in the first place.  I think I'm just going to live with them for now and if I still don't like them down the road, I can always do some demolition.

This whole backsplash discussion with the granite folks tonight got me thinking about the bathrooms, as well.  In the main bath, we'll definitely add the granite backsplash.  The bathroom will primarily be used by kids and it makes complete sense from a practical standpoint.  In the master bath, though, I really prefer the look of not having a backsplash.  But I don't want to ruin my drywall.  And I don't think I want to add tile.  Another decision that will need to be made soon.

Well, I'm kind of hoping soon.  Because that will mean the carpenters and tile guy showed up again.  I'm anxious to see the master bath vanity put together and also can't wait to see the tiled shower in the master bath.  Patience is becoming less and less of my strong suit these days.  I'm not sure if I blame the house construction or the two year old?

This past weekend, Hubby and I were able to escape the chaos for a bit.  We dropped E off with a sitter Sunday morning and spent the day shopping, browsing and even sitting down for lunch, without the interruptions of a certain little guy.  It was bliss.  But we were both missing E like crazy by the end of the afternoon.  It's funny how that works.


I also ran by the house on Saturday, during E's naptime, to grab some photos of the cabinets and trimwork on my big girl camera, in the daylight.  Since the last update, doors have finished being installed and most of the trimwork is complete.  Everything is really coming together and starting to get that almost-finished look.


Hopefully the next update will include a gorgeous master bath vanity.  Crossing my fingers. And toes.  And arms.  And legs.  And whatever else I can think of.

Thursday, March 7, 2013

day 121

It's snowing up here.  Again.  And that really wouldn't be a big deal, except there was a bit of a mishap with our garage door on Monday.  We still have no idea what happened, but the large door is partially off the track on one side and the track on the other side is bent and detached from the wall.  So, our garage door is currently stuck wide open.  Luckily, the snow has been drifting in the opposite direction of the open door, so our garage isn't completely filled with snow.  Yet.  Our Construction Manager called the garage door guys Monday evening so hopefully they'll be out to fix it soon.  Better now than in 18 months, I suppose.  (Update: finally finishing this post on Thursday - door was fixed on Wednesday and the garage door openers and keypads were also installed)


The carpenters have been hard at work inside the house this week installing our cabinets, trim and doors.  They still need to assemble the master bathroom vanity (which I'm beyond anxious to see), but the kitchen cabinets, drop zone and main bath vanity are in.  And I love them.

[Tolani by Merillat in Maple Chiffon - looking north]
It's crazy how much I adore this kitchen already - and it's still missing important things like crown molding along the tops of the cabinets, hardware, granite counters and stainless steel appliances.  So excited to see it all come together.

[Tolani by Merillat in Maple Chiffon - looking west]
[Tolani by Merillat in Maple Chiffon - looking northwest]
[Tolani by Merillat in Maple Chiffon - looking northeast]
[Tolani by Merillat in Maple Chiffon - looking east]

[Tolani by Merillat in Maple Chiffon - looking southeast]
The fun part about the cabinets?  They have upgrades I'd forgotten about.  Always a nice surprise!  I didn't remember for certain if they would be soft-close (they are!) and I wasn't sure if the drawer front under the sink would be functional (it is!).  Which brings me to another question.  For the main bath vanity, should I put hardware on the two non-functioning drawer fronts under the sinks?  Currently, I have pulls for the three middle drawers and knobs for the two cabinet doors.  Decisions, decisions.

[Portrait by Merillat in Maple Sable - main bath vanity]
[Tolani by Merillat in Maple Sable - drop zone]
I can't tell you how much I'm looking forward to having a set place to put mail and school papers and everything else that currently clutters my kitchen table.  I even picked up a few organizers for the drawer at Target tonight (Have you checked out their Clearance lately?  It's everywhere!)

Besides cabinets, the crew has been hard at work installing trim, putting in closets and hanging doors.  I'm not sure I'm sold on the dark hanging bars, but that's an easy enough fix.  And eventually we plan to do custom closet systems, so I'll probably just wait until then to change anything.  It's a bit crazy to already be talking about changing things and upgrades.  I suppose that's part of working within a set budget, though.


Know what looks even better than the closets, though?  The doors.  I. am. in. love.  It's amazing how big of an impact such a simple, non-standard selection can make.  When we were sitting with the designer, making selections, I remember casually mentioning that it would be nice to do something other than the standard.  He knew I liked the detail found in older homes and, when he pulled out his deck of alternatives, I was immediately drawn to the traditional three panel Craftsman style door.  I think our exact doors are the Crossmore by CraftMaster, but no guarantees.  Aren't they lovely?


On Monday evening there was still a stack of doors and trim to be installed, but as of tonight, the piles are almost non-existent.  All doors have been hung (including the pretty French door below) and trim is almost complete.  It's looking so much more like a house.  Our house.


Monday, March 4, 2013

day 119

Hubby and disagreed on how long it'd been seen I'd taken real (e.g. non-iPhone) photos of the house.  I said a week.  He said two.  It kills me to admit that he was right.


Where have the past two weeks gone?  Oh, I know.  A week away for a work conference and then a week for month-end close.  Add in some unplanned (but super successful) potty training and time flies.  So freaking fast sometimes.  Like the fact that my son is now two and a half.  When did that happen?  I swore I just brought him home from the hospital and learned just the right way to swaddle him so that he kept at least one arm snuggled.  Now, he's parading around like a big boy, willing to share his latest bodily movements with just about anyone.

Anyway, I digress.

This past week, in particular, has been a busy one.  Flooring work continued, we met with the granite folks to do a rough layout, trim was delivered, lighting was installed and cabinet installation began.  Cabinets were supposed to start going in on Monday, but due to delays in flooring and trim delivery, the carpenter re-scheduled for Friday afternoon.  Everything is finally starting to come together and the place is looking more and more like a house.  And I think, for the first time Sunday night, I finally had the realization that it's our house... and we'll be making it our home.  It's not just a project we've spent countless hours working on, waiting to hand off to someone else.  Pretty exciting stuff.

I'm mostly going to let the photos speak for themselves.  But, I need to say this -- I love my hardwood floors.  Love, love, love them.  They're the Ponderosa line from Real Hardwood Floors and we chose Alamosa Hickory.  The color is just dark enough, without being too dark -- and just warm enough, without being too red.  And don't mind the dirt; I'll take better photos once the dust settles and the protective paper is removed.

[wall color: Gray Clouds by Sherwin Willams - flooring: Ponderosa Alamosa Hickory by Real Wood Floors]
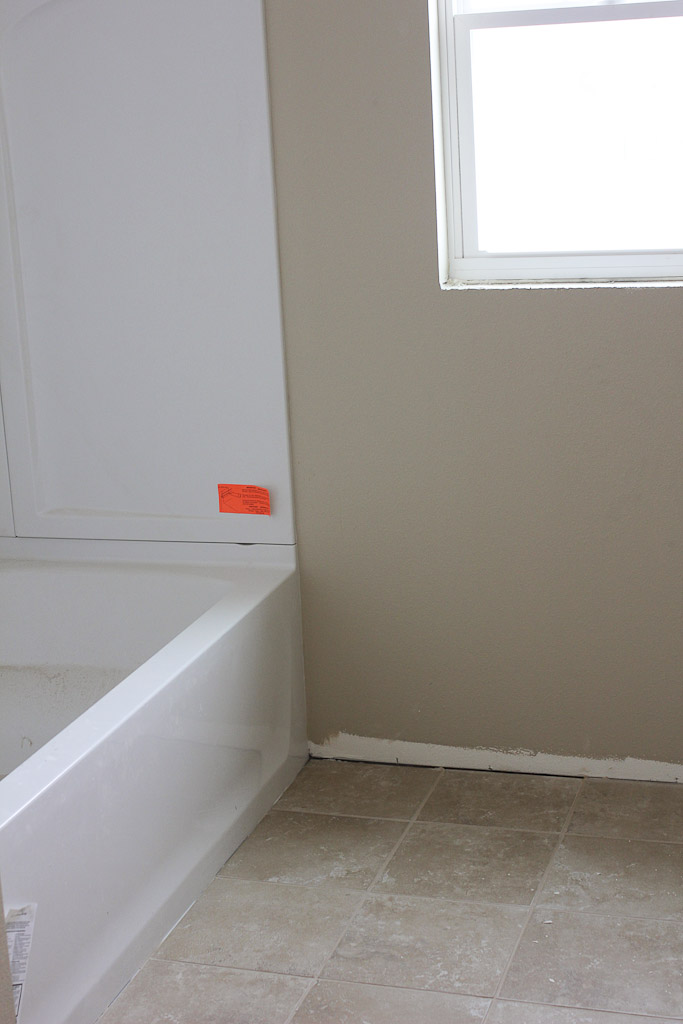
The tile in the main bath was the first flooring laid - and the one we were least excited to see.  That sounds so anticlimactic, but it's true.  It's a very pretty beige tile.  It really is.  But the tile in my master bath?  And the hardwood floors?  So much more exciting.

[wall color: Nantucket Dune by Sherwin Willaims - tile: Sandolo Acacia Beige by Daltile]
And while I prefaced the master bath tile with being even more exciting, we're still waiting for the best part to be completed.  The floor tile is in - and it's beautiful.  But, we're still waiting on the vein-cut tile to go up in the shower.  It's the tile I originally fell in love with, but ultimately decided to restrict to just the shower because it only came in the large 12x24-inch size.  Our bathroom is somewhat galley style (is it appropriate to describe a bathroom as 'galley'?).  With a narrow center walkway, we feared the large tiles would be overwhelming to the space.  Bummer.

[wall color: Perfect Greige by Sherwin Williams - tile: San Michele Crema Cross-Cut by Daltile]
[the good is coming... this is the bad and the ugly]
[wall color: Perfect Greige by Sherwin Williams - tile: San Michele Crema Cross-Cut by Daltile]

The electricians worked hard to install fixtures and complete wiring over a few different days.  We have been beyond pleased with these guys and I'm super thankful for their laid back manner and willingness to answer my ten thousand questions.  Examples:  Are you installing a doorbell? (A: Yes)  The hallway light seems to be in a really weird place - is that right? (A: That's the smoke detector - the light box was drywalled over)  Can you wait to install our dining room fixture?  I don't want it to get dirty. (A: Sure)  On second thought - can you wait to install the shades on the other drum lights?  I don't want them dirty either. (A: No problem)  On third thought - can you also wait on the kitchen pendants and vanity lights?  (A: Already planning to)  Seriously can't thank them enough for their patience with me.

[Harbor Breeze 44-in Bellevue Ceiling Fan in the two bedrooms]
[Hampton Bay Altura 68 in. Indoor Oil Rubbed Bronze Ceiling Fan in the Living Room] 
[allen + roth 12-in W Bronze Traditional Pendant Light with Clear Shade in the foyer]
[allen + roth 12-in W Bronze Traditional Pendant Light with Clear Shade in the kitchen]
The only bad part about all of these fixtures going up so quickly was our lack of planning in purchasing light bulbs.  When we got the call on Monday that they were ready for fixtures the next day, I had a momentary freak-out that we hadn't purchased any light bulbs.  Oooops.  We'd also forgotten to purchase the motion light for the side of the house.  Double oooops.

I immediately started making a list of the fixtures, required numbers of bulbs and ideal wattages and Hubby began scouring Lowe's and Menards for exterior motion lights.  I'm happy to report that between my diligent list making, Hubby's diligent shopping, and a properly-timed sale at Lowe's, we did end up getting everything out to the house by the next day.  And with only one mistake.  We decided to 'go green' and try LED lights for the first time in the bedroom ceiling fans.  Well, they were the wrong size...or the wrong shape...or something.  Lucky for us, the fans came with bulbs and we just hadn't noticed.  I'll mess with the LED bulbs later, and for now, will be thankful to return $60 worth of light bulbs.

[Harbor Breeze 60-in Saratoga Oil-Rubbed Bronze Ceiling Fan with Light Kit in the master bedroom]
[allen + roth Semi-Flush Mount Light in the back hallway]
[Hampton Bay Altura 68 in. Indoor Oil Rubbed Bronze Ceiling Fan in the Living Room] 
[allen + roth 12-in W Bronze Traditional Pendant Light with Clear Shade in the kitchen]
[Patriot Outdoor Double Glass Wall Light by the garage]
They really busted their you-know-whats to get most of the electrical done and I believe the following is just about all that's left:
- Install large drum pendant in the dining area.
- Install shades on smaller drum fixtures in laundry room, flex room and master closet.
- Install single sconces in master bathroom (flanking each pivot mirror).
- Install vanity lights in main bath (above mirrors).
- Install kitchen pendants above peninsula.
- Return LED light bulbs.
- Install exterior motion light.
- Pick up a replacement glass shade from Lowe's (so thankful only one fixture has been damaged - and luckily it's one we picked up in town).


The trim was delivered on Friday morning while we were at the house.  The delivery truck ended up blocking us in the driveway, so we spent quite a bit more time at the house than we'd intended.  Someone started to get a wee bit bored and started hiding in closets.  Adorable, no?


NOTE: This update  has been semi-drafted since Friday evening but I'm just now getting the chance to wrap it up.  Interested in what's happened since Friday?


Swoon!  More details to come.